Save
Ask
Tour
Hide
Share
$1,775,000
131 Days On Site

14 Briarwood
Plymouth, MA 02360

For Sale|Single Family Residence|Active
3
Beds
3
Total Baths
3
Full Baths
2,960
SqFt
$600
/SqFt
2021
Built
Subdivision:
Briarwood
County:
Plymouth

Due to the health concerns created by Coronavirus we are offering personal 1-1 online video walkthough tours where possible.
14 Briarwood14 Briarwood14 Briarwood14 Briarwood
Save
Ask
Tour
Hide
Share

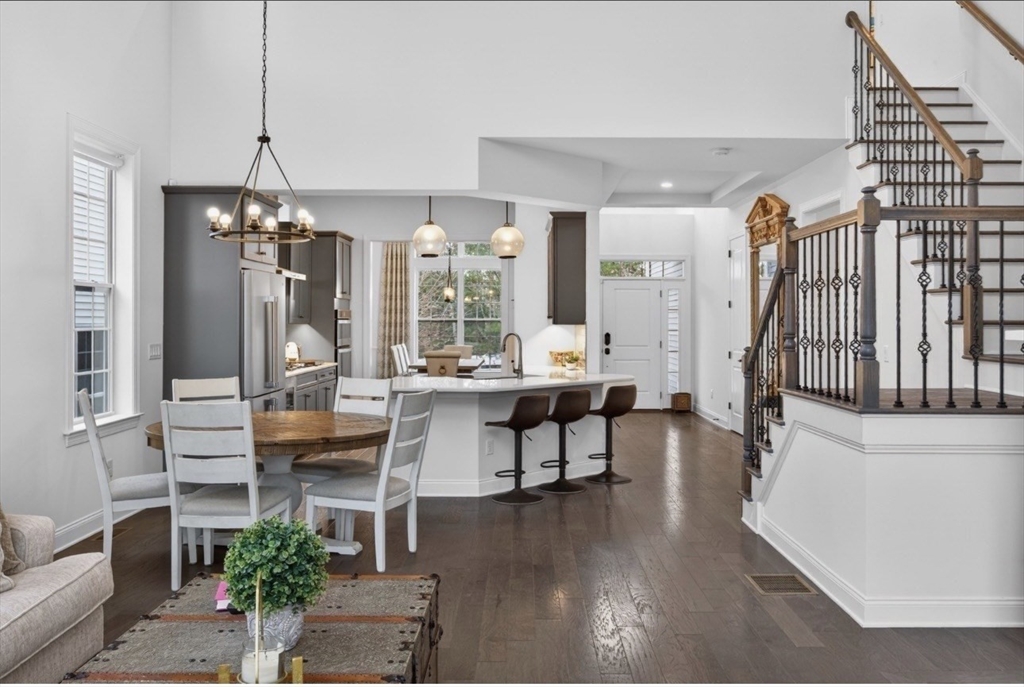
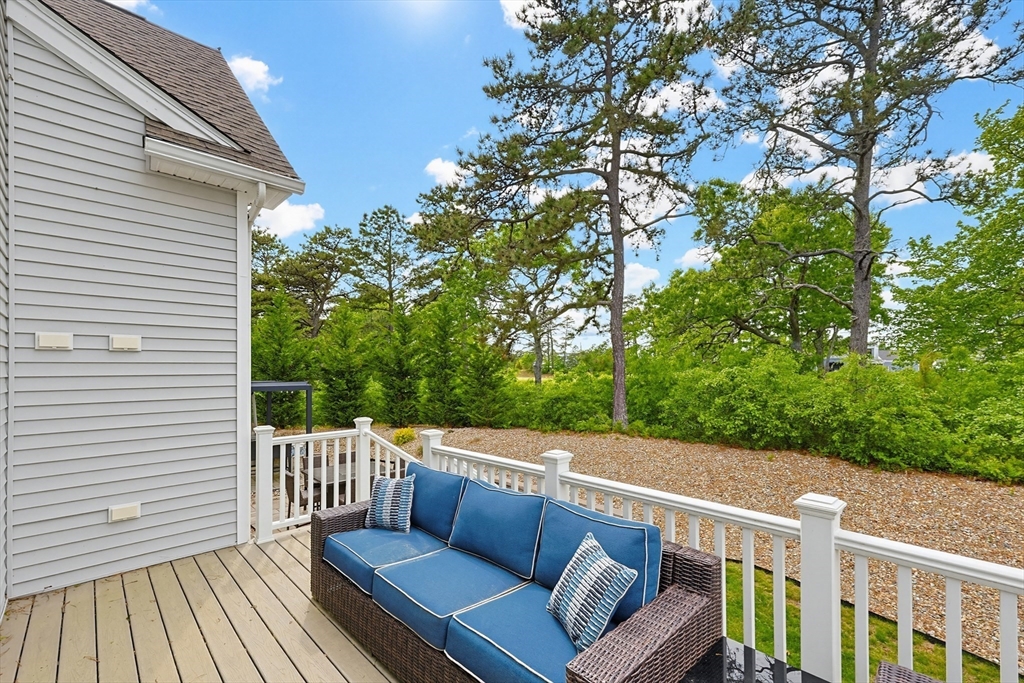
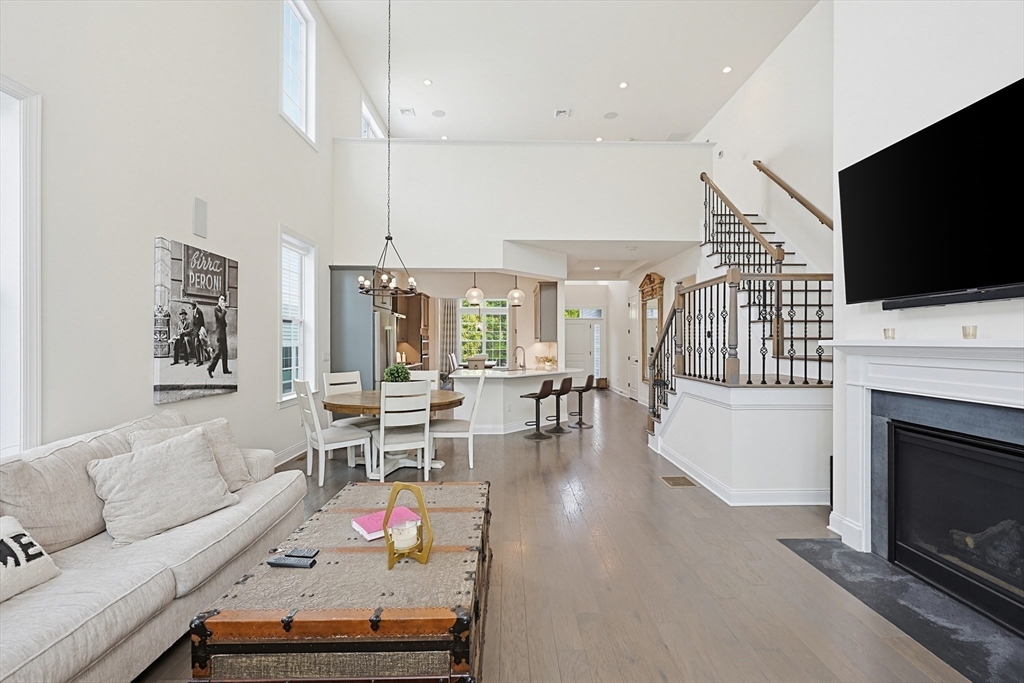
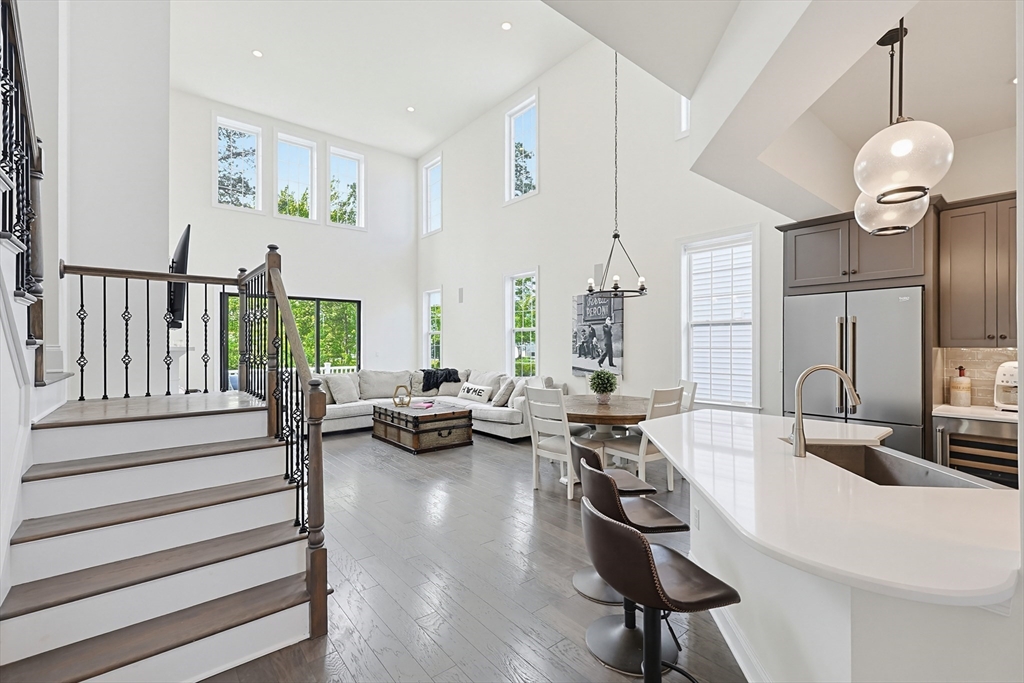
One of Briarwood's most coveted positions at The Pinehills, this rare corner-lot residence commands sweeping views over the 9th hole of the Jones Golf Course. A beautifully landscaped side yard—an exceptional rarity in this community—creates a private outdoor retreat complete with a custom bar, perfect for entertaining or al fresco dining against a serene golf course backdrop. Inside, a soaring 22-foot ceiling crowns the light-filled living room, where two stories of windows and a fireplace set an elegant tone. The open floor plan flows seamlessly from kitchen to dining to living, with oversized sliding doors connecting interior and exterior living. A private wing houses a second bedroom, full bath, and dedicated home office, while the upper level delivers a loft, en-suite third bedroom, and flexible bonus space ideal for a gym or studio. Steps from The Village Green's shops and dining.

Save
Ask
Tour
Hide
Share
Listing Snapshot
Price 
$1,775,000
Days On Site 
131 Days
Bedrooms 
3
Inside Area (SqFt) 
2,960 sqft
Total Baths 
3
Full Baths 
3
Partial Baths 
N/A
Lot Size 
N/A
Year Built 
2021
MLS® Number 
73490492
Status 
Active
Property Tax 
$11,924
HOA/Condo/Coop Fees 
$393 monthly
Sq Ft Source 
Owner
Friends & Family
Recent Activity
3 weeks agoListing updated with changes from the MLS®
4 months agoListing first seen on site
General Features
Attached Garage 
Yes
Disclosures 
***Listing Agent is the owner of property *$393/mo HOA. Amenities Include: Stonebridge Club Outdoor Pool4 Har-tru Tennis CourtsExercise roomFunction Room and Pinehills Walking Trails and more. ***2 months HOA fees Capital contribution paid at closing
Foundation 
Concrete Perimeter
Garage 
Yes
Garage Spaces 
2
Parking 
PavedAttachedOff StreetGarage
Parking Spaces 
6
Property Sub Type 
Single Family Residence
Sewer 
Public SewerOther
SqFt Above 
2960
SqFt Total 
2960
Style 
Contemporary
Water Source 
PublicOther
Zoning 
RR
Interior Features
Appliances 
RangeOvenDishwasherDisposalMicrowaveRefrigeratorWasherDryer
Basement 
FullConcreteUnfinished
Cooling 
Central AirZoned
Fireplace 
Yes
Fireplaces 
1
Flooring 
WoodTileCarpet
Heating 
Natural GasCentralZoned
Interior 
Master Downstairs
Bedroom 2 
Level - First
Bedroom 3 
Level - Second
Dining Room 
Level - First
Family Room 
Level - First
Kitchen 
Level - First
Living Room 
Level - First
Master Bedroom 
Level - First
Office 
Level - First
Save
Ask
Tour
Hide
Share
Exterior Features
Construction Details 
Frame
Exterior 
Lighting
Frontage 
Golf Course
Lot Features 
On Golf CourseCorner LotWoodedLandscaped
Patio And Porch 
PatioCoveredDeck
Road Frontage 
Private Road
Roof 
Shingle
Waterfront Features 
Ocean Front
Community Features
Association Dues 
393
Community Features 
PoolTennis Court(s)ParkGolf
HOA Fee Frequency 
Monthly
MLS Area 
Pinehills
Listing courtesy of Al Roppolo of eXp Realty LLC


The property listing data and information, or the Images, set forth herein were provided to MLS Property Information Network, Inc. from third party sources, including sellers, lessors, landlords, and public records, and were compiled by MLS Property Information Network, Inc. The property listing data and information, and the Images, are for the personal, non-commercial use of consumers having a good faith interest in purchasing, leasing or renting listed properties of the type displayed to them and may not be used for any purpose other than to identify prospective properties which such consumers may have a good faith interest in purchasing, leasing or renting. MLS Property Information Network, Inc. and its subscribers disclaim any and all representations and warranties as to the accuracy of the property listing data and information, or as to the accuracy of any of the Images, set forth herein.

Last checked 2026-08-02 06:12 PM UTC

Neighborhood & Commute
Source: Walkscore
Save
Ask
Tour
Hide
Share